
Thinking about lowering your basement floor? Here's what Philadelphia homebuyers need to know about underpinning, foundations, party walls, structural risks, permits, and the true complexity of basement excavation.
You found it. The Philadelphia rowhome with exposed brick, original hardwood floors, beautiful historic details, and a price that actually fits your budget.
There's just one problem.
You walk downstairs, and the basement ceiling is so low you can practically touch the floor joists above your head.
But then comes the thought that has crossed the mind of countless Philadelphia homebuyers:
“What if we just dig the basement floor down a couple of feet?”
It sounds simple enough. Remove some dirt, pour a new concrete floor, and suddenly you have an entire additional level of usable space. Maybe a family room, home office, guest suite, or even a rental unit.
Unfortunately, lowering a basement floor is rarely that simple.
In Philadelphia, where many older rowhomes share masonry party walls and sit on aging foundations, basement excavation can become one of the most structurally complicated (and expensive) renovations you undertake.
Before you buy a Philadelphia fixer-upper with plans to increase its basement ceiling height, here's what you need to understand.
1. Why Do So Many Philadelphia Rowhomes Have Low Basement Ceilings?
If you've toured older homes in South Philadelphia, Fishtown, Kensington, Point Breeze, or Graduate Hospital, you've probably noticed that basement ceiling heights vary dramatically.
Some basements have comfortable ceilings and finished living areas. Others have barely six feet of clearance, exposed stone foundations, and uneven concrete floors.
There's a reason for that.
Many historic Philadelphia rowhouses were constructed when basements were primarily intended for storage, coal, utilities, and other household functions rather than modern living spaces.
Builders weren't necessarily designing these areas to accommodate a home theater, guest bedroom, or finished family room.
In addition, older homes may have undergone decades of alterations, including:
New concrete slabs poured over older basement floors.
Plumbing and drainage systems installed below or above the floor.
Structural beams or additional framing that reduced overhead clearance.
Previous basement renovations that changed the finished floor elevation.
Foundation repairs or alterations completed by earlier owners.
The important takeaway: A low basement ceiling isn't automatically a structural problem. But changing that ceiling height by excavating downward can create one.
2. Can You Actually Dig Out a Basement in Philadelphia?
Yes, basement lowering is possible in many Philadelphia homes. But whether it's feasible depends on the existing foundation, soil conditions, neighboring buildings, and the amount of excavation required.
Imagine your basement currently has a ceiling height of 6 feet, and you want to achieve 8 feet.
You might assume you simply need to remove 2 feet of soil.
In reality, you may need to excavate farther to accommodate a new concrete slab, drainage materials, insulation, and other floor assemblies.
More importantly, you need to understand where the existing foundations end.
If the bottom of your foundation is close to the current basement floor, digging below that level could remove soil that helps support your house.
This is where basement lowering becomes a structural engineering project rather than a straightforward renovation.
A qualified structural engineer needs to evaluate the foundation before anyone begins excavation.
3. What Is Underpinning, and Why Does It Matter?
One of the most important terms you'll encounter when researching Philadelphia basement excavation is underpinning.
Underpinning is a structural technique used to strengthen, extend, or provide additional support to an existing foundation.
Here's why it matters.
Your home's foundation transfers the weight of the building into the ground. When you excavate soil beneath or alongside that foundation, you can change the conditions supporting the structure.
Without proper engineering and construction methods, that excavation can cause settlement, cracking, wall movement, or potentially structural failure.
Underpinning may be necessary to safely transfer building loads to a deeper foundation level.
How does basement underpinning work?
One common method involves excavating carefully sequenced sections beneath an existing foundation and constructing new foundation support in those locations.
The sequence, dimensions, temporary support, and construction method must be engineered for the specific building.
Other engineered foundation-support methods may be appropriate depending on the site.
The critical point is that underpinning cannot safely be treated as simply digging underneath a wall and pouring concrete.
Philadelphia's Department of Licenses and Inspections (L&I) specifically warns that improperly performed underpinning can weaken a foundation rather than strengthen it.
And in a rowhome, that risk may extend beyond your own property.
4. The Biggest Philadelphia Rowhome Complication: Party Walls
Here's something every Philadelphia homebuyer should understand before purchasing an older rowhouse.
Your house may share structural walls with your neighbors.
These are called party walls.
In traditional Philadelphia rowhome construction, a masonry party wall may support floor joists, roof framing, and other structural loads from adjoining properties.
That means the wall separating your home from your neighbor's home may be doing much more than providing privacy.
Now imagine excavating several feet below your basement floor directly beside that wall.
If the excavation removes soil supporting the wall's foundation, the consequences could affect both houses.
Potential problems include:
Cracking in shared masonry walls.
Differential settlement between adjoining structures.
Movement or separation at floor and wall connections.
Damage to neighboring plaster, finishes, or framing.
Instability of existing foundations.
Water intrusion through disturbed foundation areas.
Philadelphia's building regulations require adjoining structures and affected party walls to be protected during excavation, regardless of excavation depth.
Depending on the work, this may require underpinning, temporary shoring, engineering inspections, and other protective measures.
A basement renovation in a Philadelphia rowhome isn't always just your renovation. It can become a project that directly affects the buildings on either side.
5. What If the House Already Has Foundation Cracks?
This is where purchasing an older Philadelphia property requires extra attention.
Imagine touring a fixer-upper and noticing a long diagonal crack in the basement masonry.
Or perhaps you see deteriorating mortar joints, moisture stains, bulging walls, or previous concrete patches.
These conditions don't automatically mean the property is unsafe.
However, they can indicate issues that deserve professional investigation, especially if you're considering basement excavation.
Before purchasing a home with plans to lower its basement floor, pay attention to:
Stair-step cracks in brick or block walls. These may be associated with movement or settlement, although the cause must be professionally evaluated.
Bulging or bowing masonry walls. These can indicate lateral pressure, deterioration, or structural movement.
Deteriorating mortar joints. Mortar loss can affect the condition and stability of older masonry assemblies.
Water infiltration and damp foundation walls. Moisture problems may complicate basement finishing and excavation.
Uneven floors or previous structural repairs. These may justify a closer examination of the building's load paths and repair history.
Exposed or deteriorated foundation materials. Older stone, brick, or mixed-material foundations may require specialized evaluation.
A general home inspection is valuable, but it is not a substitute for a structural engineering assessment of a proposed basement-lowering project.
6. Do You Need a Permit to Lower a Basement in Philadelphia?
Yes. Basement excavation in an existing Philadelphia building requires appropriate permits.
And depending on the scope, the permit process can be more involved than homeowners expect.
Philadelphia L&I requires a building permit for basement excavation work in an existing building. A separate Excavation Site Permit, or an applicable combined permit process, may also be required.
An Excavation Site Permit is generally required when excavation exceeds 5 feet below the adjacent grade, subject to specific exceptions. Underpinning also triggers excavation permitting requirements.
One common misunderstanding is that digging only one or two feet deeper means an Excavation Site Permit cannot apply. The applicable measurement concerns the excavation relative to adjacent grade, not simply how much additional soil you're removing from the basement.
What documents might you need?
Depending on the project, permit submissions can involve:
Existing-condition and proposed construction drawings.
Structural engineering plans and calculations.
Foundation and underpinning details.
Geotechnical investigation and soil information.
Pre-construction surveys of neighboring properties.
A construction monitoring plan.
Protection-of-property documentation and required neighbor notices.
Special inspection documentation.
Applicable plumbing, electrical, and mechanical permits.
Philadelphia has additional protection-of-property requirements for certain excavation and party-wall projects.
For example, excavation more than 5 feet below adjacent grade and within 10 feet of an adjoining structure can trigger requirements for pre-construction surveys, monitoring, and related documentation.
Underpinning affecting an adjoining property also carries specific notification and inspection obligations.
Important: Basement excavation and underpinning are not eligible for Philadelphia's simplified EZ Alterations Permit process.
Before purchasing a property based on its basement conversion potential, consult a qualified design professional and confirm the applicable requirements with L&I.
7. Why Pre-Construction Surveys Matter
Let's say you're planning to lower the basement floor of a Philadelphia rowhome.
Your neighbor's house already has a few cracks in the plaster, some deteriorated mortar, and an uneven basement floor.
Then construction begins.
A few weeks later, your neighbor notices a crack and believes your excavation caused it.
How do you determine whether the crack existed before construction?
That's one of the reasons pre-construction surveys are so important.
A pre-construction survey documents visible existing conditions before potentially disruptive construction begins.
Depending on the property and scope, documentation may include:
Existing cracks in walls, floors, and ceilings.
Masonry deterioration and mortar loss.
Evidence of settlement or movement.
Foundation and basement conditions.
Existing water damage.
Conditions of shared walls and neighboring structures.
A monitoring plan may also establish how specified conditions or movements will be observed during construction.
These documents can provide an important baseline for evaluating changes and identifying potential damage.
For qualifying projects, Philadelphia requires protection-of-property documentation, including pre-construction surveys and monitoring plans.
Even where a particular survey is not mandated, documenting existing conditions can be a valuable risk-management measure.
8. What About Water? Lowering a Basement Can Create New Problems
Many homebuyers focus entirely on ceiling height.
But one of the biggest questions should be:
What happens when you dig deeper into the ground?
Philadelphia basement conditions vary from property to property.
Depending on the site's soil, groundwater, drainage, and surrounding construction, lowering the floor may increase exposure to groundwater or complicate existing moisture problems.
A basement that appears relatively dry today may not perform the same way after excavation.
A properly designed basement-lowering project may need to address:
Groundwater conditions and hydrostatic pressure.
Subsurface drainage.
Sump pumps where appropriate.
Waterproofing or dampproofing systems.
New floor slab construction.
Plumbing elevations and sewer connections.
Radon-resistant construction measures where appropriate.
And here's another detail buyers sometimes overlook: your existing sewer line may not be deep enough to serve new basement plumbing by gravity.
If you're imagining adding a basement bathroom, laundry room, or kitchenette, plumbing feasibility needs to be evaluated early.
Lowering the floor doesn't automatically mean you can install every feature you want.
9. Can a Lowered Basement Become a Legal Bedroom or Apartment?
This is another major consideration for buyers interested in maximizing a Philadelphia property's usable square footage.
Just because you can create more ceiling height doesn't mean the basement automatically qualifies as legal habitable space.
Philadelphia's property maintenance requirements generally call for a minimum clear ceiling height of 7 feet in habitable spaces, with specific exceptions.
However, ceiling height is only one part of the equation.
A basement conversion may also need to address:
Emergency escape and rescue openings where required.
Safe stair access and means of egress.
Natural light and ventilation or approved alternatives.
Fire safety and smoke alarm requirements.
Moisture protection.
Heating and other building systems.
Applicable energy-code and insulation requirements.
Zoning and occupancy requirements.
If you're considering converting the basement into a separate rental apartment, the legal use of the property becomes especially important.
A finished basement is not automatically an approved dwelling unit.
Philadelphia zoning, building, and occupancy requirements must be evaluated before assuming an additional apartment can be created.
For buyers: Don't calculate future rental income or resale value based on a basement apartment that hasn't been confirmed as legally permissible.
10. How Much Does It Cost to Lower a Basement in Philadelphia?
This is usually the question that changes the conversation.
Basement lowering can be expensive because you're not simply paying for excavation.
You're potentially paying for an entirely new foundation-support system, specialized labor, engineering, inspections, and reconstruction.
Major cost categories can include:
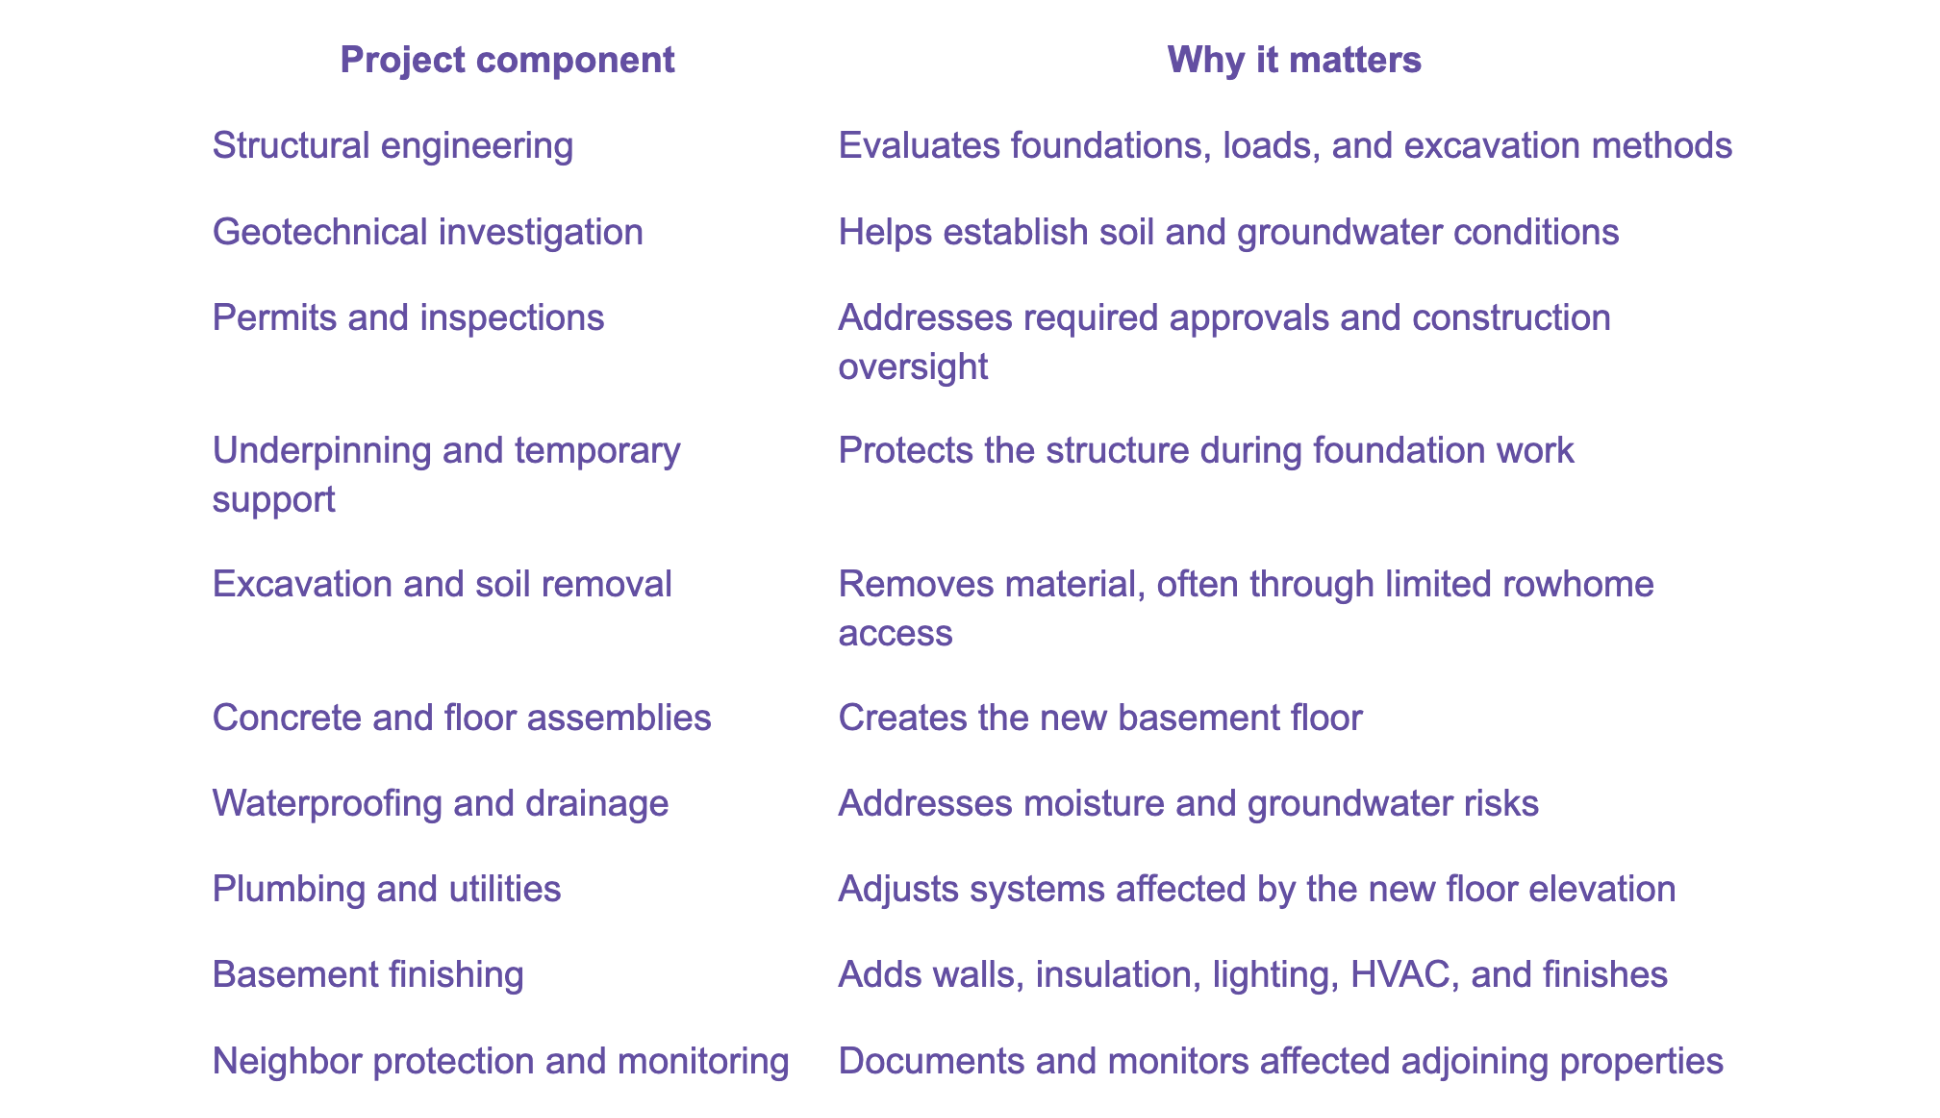
In a narrow Philadelphia rowhome, access alone can complicate the project.
Heavy equipment may not fit into the basement, and excavated soil may need to be removed through confined spaces.
Unexpected foundation conditions, buried utilities, and groundwater can also change the scope after work begins.
That's why a realistic budget should come from project-specific engineering and contractor estimates, not a generic price-per-square-foot renovation calculator.
The less predictable the existing conditions, the more important it is to establish a contingency budget.
11. Don't Forget the Rest of the House: Additions, Masonry, and Previous Renovations
When evaluating a Philadelphia fixer-upper, the basement shouldn't be considered in isolation.
The structure above it matters just as much.
Previous additions
If a rear addition was constructed years after the original house, it may have a different foundation depth or structural system.
Excavating near the connection between the original house and the addition can introduce additional engineering challenges.
Historic masonry
Older Philadelphia rowhomes may contain brick or stone foundations, deteriorated mortar, or masonry that has undergone multiple repairs.
These materials require careful assessment before structural alterations.
Previous basement renovations
A newly painted basement can look reassuring, but cosmetic improvements don't tell you whether earlier structural work was properly completed.
Look for evidence of past excavation, new concrete sections, patched foundations, steel reinforcement, or altered floor elevations.
Ask whether permits and engineering documentation exist.
Roof and upper-floor conditions
What does the roof have to do with basement excavation?
A house functions as a connected structural system.
Roof framing, floor joists, bearing walls, and foundations all participate in transferring loads through the building.
If previous renovations removed bearing walls, altered joists, or added significant loads, those changes may affect the structural engineer's assessment.
A basement-lowering project should account for the building's actual existing conditions, not just its original construction.
12. Questions to Ask Before Buying a Philadelphia Home With a Low Basement
If you're considering purchasing a rowhome specifically because you believe the basement can be converted into additional living space, ask these questions before committing to the renovation.
How tall is the basement right now? Measure clear height below beams, ducts, and other obstructions, not just between the slab and floor joists.
How deep are the existing foundations? An engineer may need exploratory investigation to determine the foundation depth and condition.
Will the project require underpinning? This can significantly change the complexity, timeline, and cost.
Does the property share party walls? Understand how the proposed work could affect neighboring structures.
Are there signs of foundation movement or water infiltration? Existing issues may require additional investigation or repairs.
Were previous renovations permitted? Review available records for structural modifications, additions, and earlier basement work.
Can the basement legally serve its intended purpose? Confirm ceiling height, egress, zoning, and other requirements.
What will the entire project cost? Include engineering, permitting, excavation, structural work, drainage, utilities, and finishing.
How will construction materials and excavated soil be removed? Limited access can affect cost and logistics.
Does the investment make financial sense? Compare the projected renovation cost with the value and usefulness of the completed space.
Where can you check Philadelphia property permits?
Start with Philadelphia Atlas, the city's property information platform.
You can research available permit records, property information, licenses, and violations.
However, the absence of a permit record does not prove that a particular renovation never occurred.
For major structural alterations, buyers should request documentation from the seller and consult appropriate professionals.
13. Is Lowering Your Philadelphia Basement Actually Worth It?
Sometimes, absolutely.
A properly engineered and permitted basement-lowering project can transform an underused area into valuable functional space.
But in other cases, the structural complexity and construction costs may outweigh the benefit of the additional ceiling height.
Consider two hypothetical properties.
House A: A Philadelphia rowhome with an existing basement height of approximately 6 feet 10 inches, sound foundations, limited moisture issues, and a layout that can accommodate the proposed use.
House B: A historic rowhome with a 5-foot-8-inch basement, deteriorating masonry foundations, evidence of settlement, groundwater problems, and neighboring structures that may require extensive protection.
Both properties have low basements.
But their renovation feasibility and costs could be dramatically different.
This is why two Philadelphia houses that look nearly identical from the street can present completely different construction challenges.
A lower purchase price doesn't always mean a better renovation opportunity.
The Bottom Line: Don't Buy a Basement Dream Without Understanding the Foundation
Philadelphia's historic rowhomes have enormous character and renovation potential.
But when you're buying an older property, it's important to distinguish between cosmetic improvements and major structural alterations.
Painting walls, replacing flooring, and updating lighting are one thing.
Excavating beneath a building's existing foundations is another.
Yes, you may be able to dig out your Philadelphia basement to create more ceiling height. But that decision should begin with structural feasibility, not a renovation mood board.
Before you buy a Philadelphia fixer-upper with plans for basement lowering, investigate the existing foundation, understand the neighboring conditions, research permit requirements, and consult a qualified structural engineer.
A few inches or feet of additional ceiling height can make a major difference in how a basement functions.
But knowing what's supporting the house above is even more important.
Planning a Philadelphia Renovation? Start With What You Can't See.
At Jane Draws Plans, we believe understanding a property's existing conditions is one of the most important steps in planning a successful renovation.
From existing-condition documentation to pre-construction surveys and construction monitoring plans, proper documentation helps property owners and project teams better understand the buildings they're working with.
Whether you're evaluating a Philadelphia fixer-upper, planning a basement renovation, or preparing for construction that could affect neighboring properties, taking the time to document existing conditions is a valuable place to start.
Thinking about renovating an older Philadelphia property? Contact Jane Draws Plans to learn more about existing-condition documentation, pre-construction surveys, and monitoring plans.